Design Challenge
The scale was generous, but each zone needed warmth, intimacy, and a consistent design language.
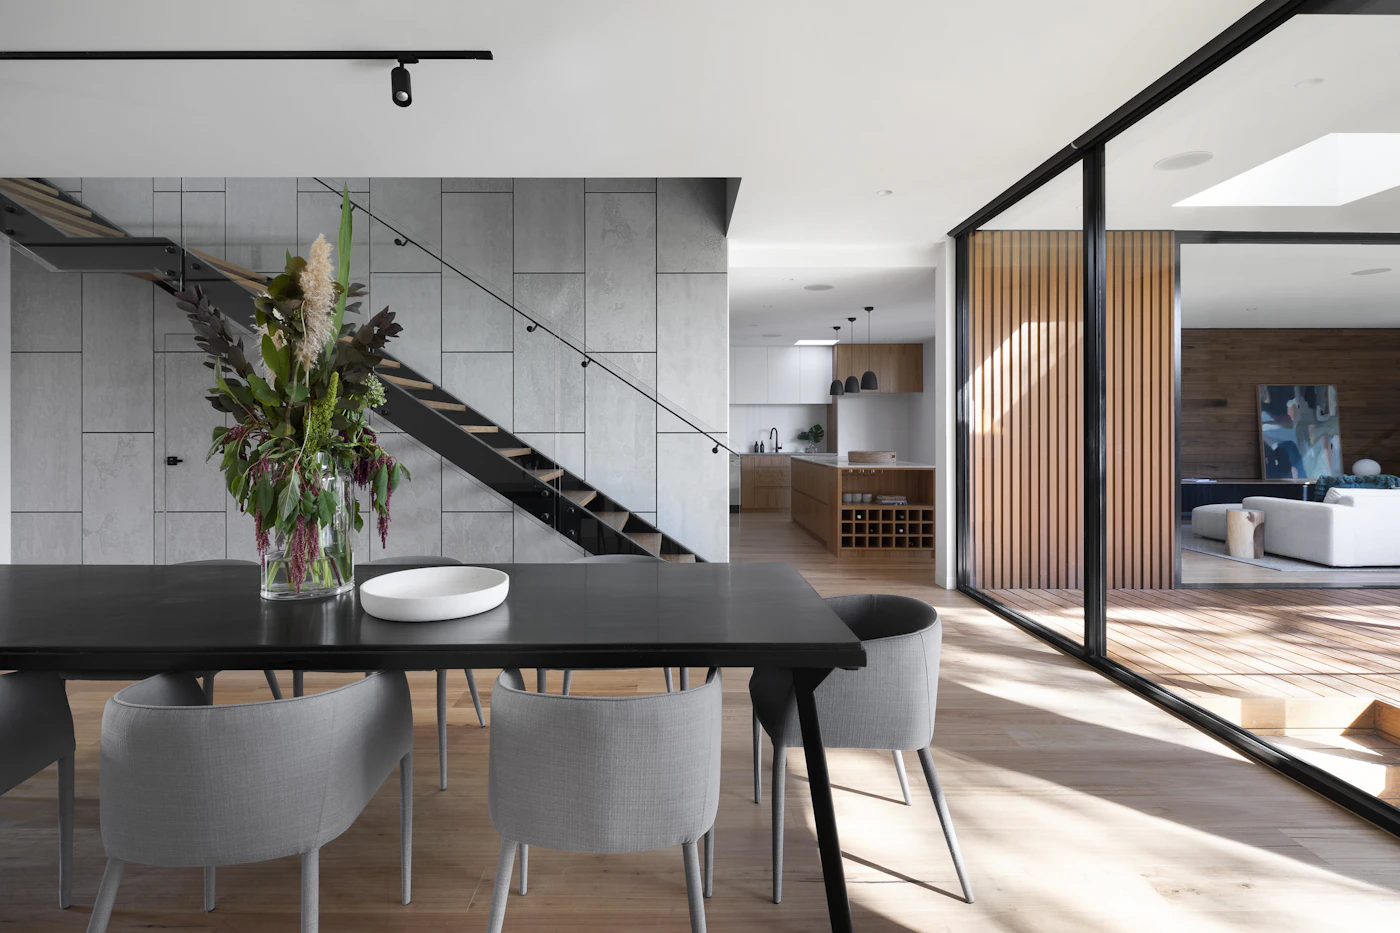
Villas
A spacious villa designed with double-height drama, calm private suites, and resort-like social spaces.
Location
Vijayawada
Area
6,500 sq.ft.
Style
Luxury Villa Interiors
Timeline
24 weeks
Project Overview
This template shows how Aureva Studio presents project scope, design thinking, finishes, gallery moments, and enquiry pathways for similar projects.
The scale was generous, but each zone needed warmth, intimacy, and a consistent design language.
We balanced grand architectural volumes with textured surfaces, custom furniture, and softer lighting layers.

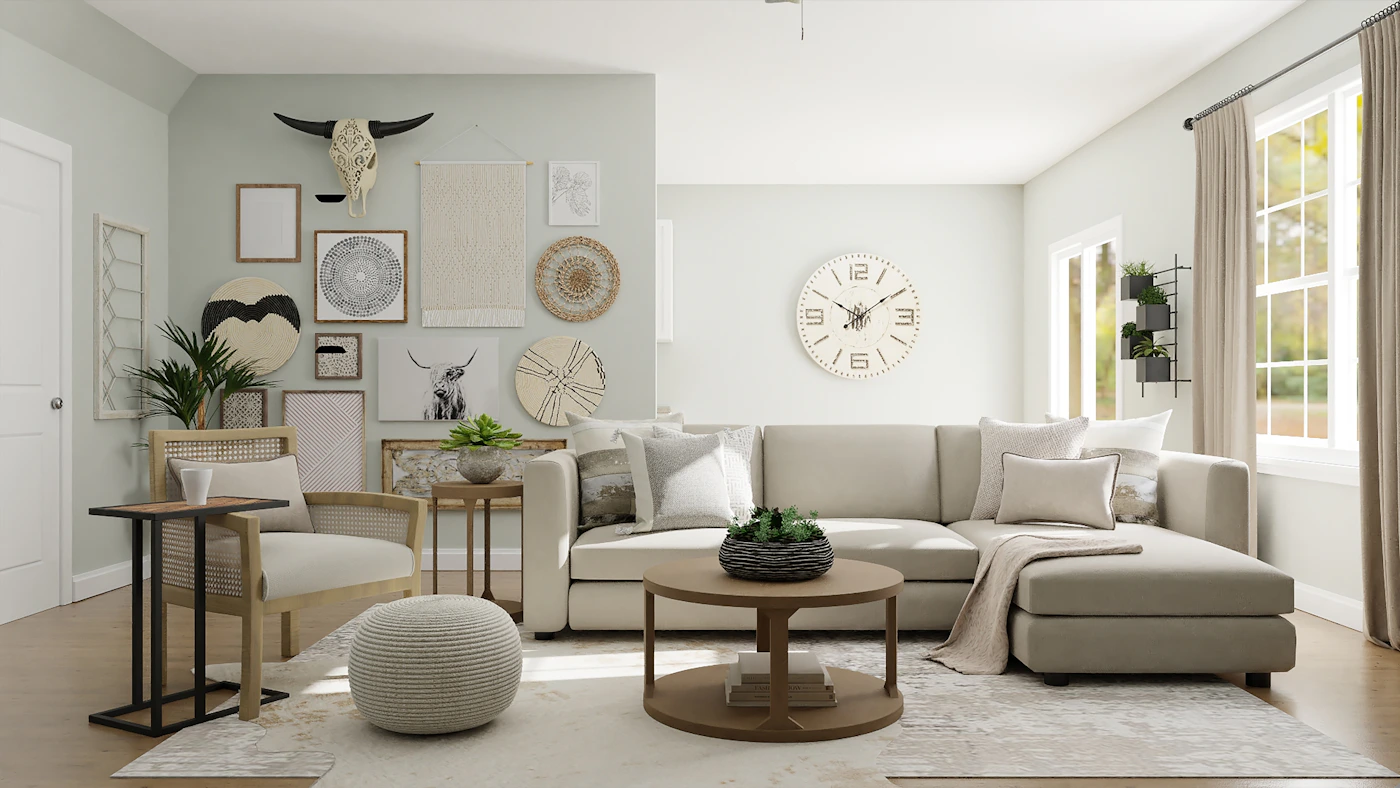

Before / After
The before and after view helps clients understand how layout, finishes, lighting, and styling can change the entire experience of a space.

"Aureva Studio gave our villa the hotel-like feeling we wanted while keeping it personal."
Start Your Project
Share your property type, budget, and timeline. Our design consultant will guide the next step with clarity.