Design Challenge
The team needed a premium workplace that supported meetings, quiet work, and client impressions.
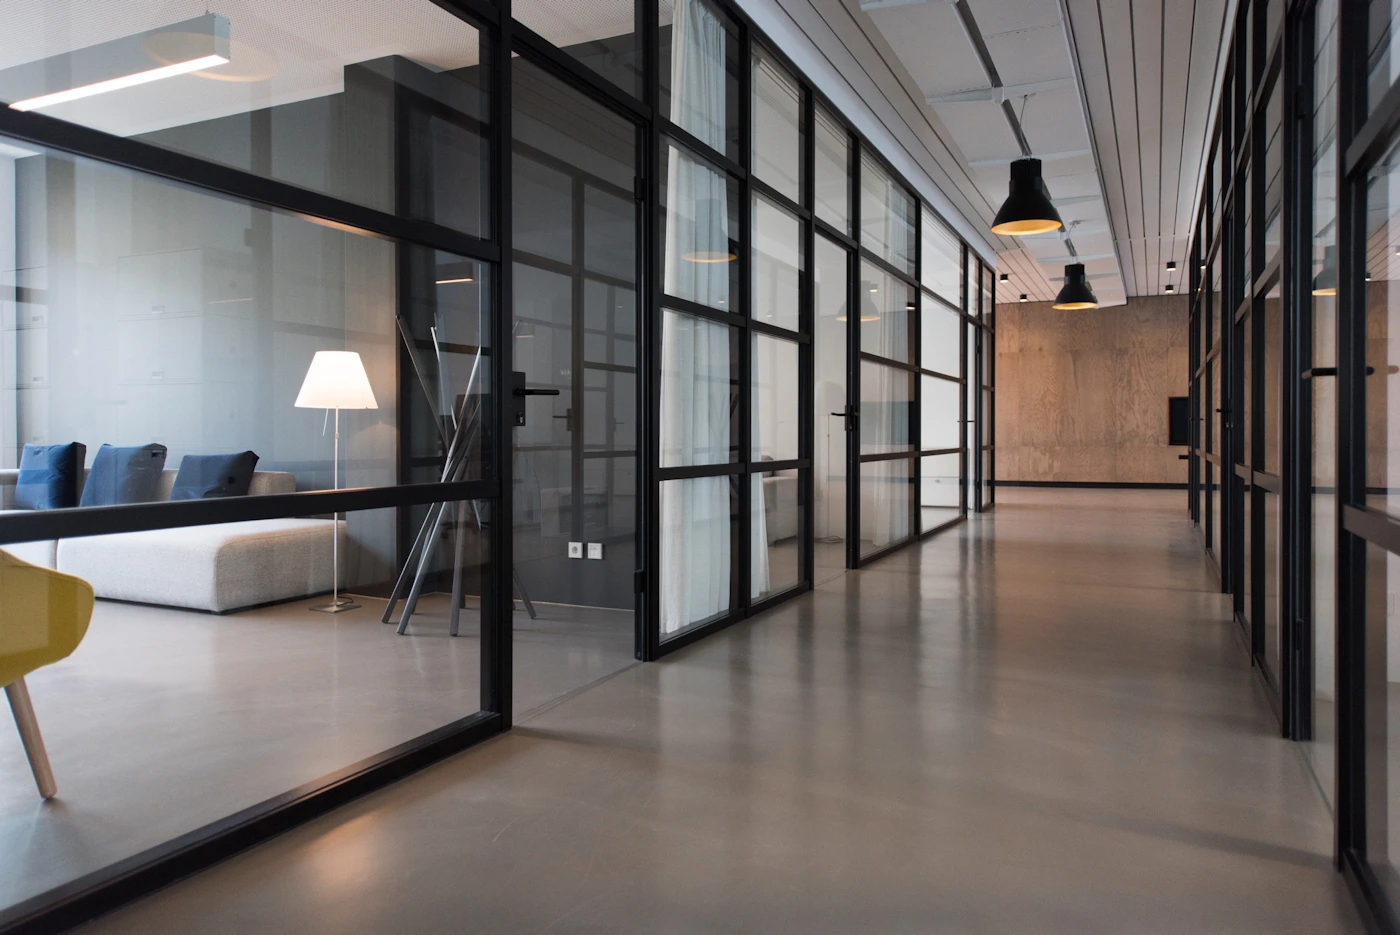
Offices
A hospitality-inspired office with focused work zones, polished meeting rooms, and a memorable client lounge.
Location
Hyderabad
Area
5,000 sq.ft.
Style
Contemporary Corporate
Timeline
14 weeks
Project Overview
This template shows how Aureva Studio presents project scope, design thinking, finishes, gallery moments, and enquiry pathways for similar projects.
The team needed a premium workplace that supported meetings, quiet work, and client impressions.
We planned acoustic zones, warm reception details, practical circulation, and a refined material palette.


Before / After
The before and after view helps clients understand how layout, finishes, lighting, and styling can change the entire experience of a space.

"Clients notice the space immediately. The office finally reflects the quality of our work."
Start Your Project
Share your property type, budget, and timeline. Our design consultant will guide the next step with clarity.